7 Palmer DR, Kensington, NH 03833
REQUEST A TOUR If you would like to see this home without being there in person, select the "Virtual Tour" option and your agent will contact you to discuss available opportunities.
In-PersonVirtual Tour
Listed by Florence Ruffner • Ruffner Real Estate, LLC • florenceruffner@gmail.com
$ 1,189,000
Est. payment | /mo

4 Beds

4 Baths

3,464 SqFt


Save
$ 1,189,000
Est. payment | /mo
Save

4 Beds

4 Baths

3,464 SqFt

Key Details

Property Type Single Family Home

Sub Type Single Family

Listing Status Active

Purchase Type For Sale

Square Footage 3,464 sqft

Price per Sqft $343

MLS Listing ID 5108110

Style Colonial

Bedrooms 4

Full Baths 2

Half Baths 1

Three Quarter Bath 1

Construction Status Existing

Year Built 2002

Annual Tax Amount $14,582

Tax Year 2025

Lot Size 2.010 Acres

Acres 2.01

Property Sub-Type Single Family

Property Description

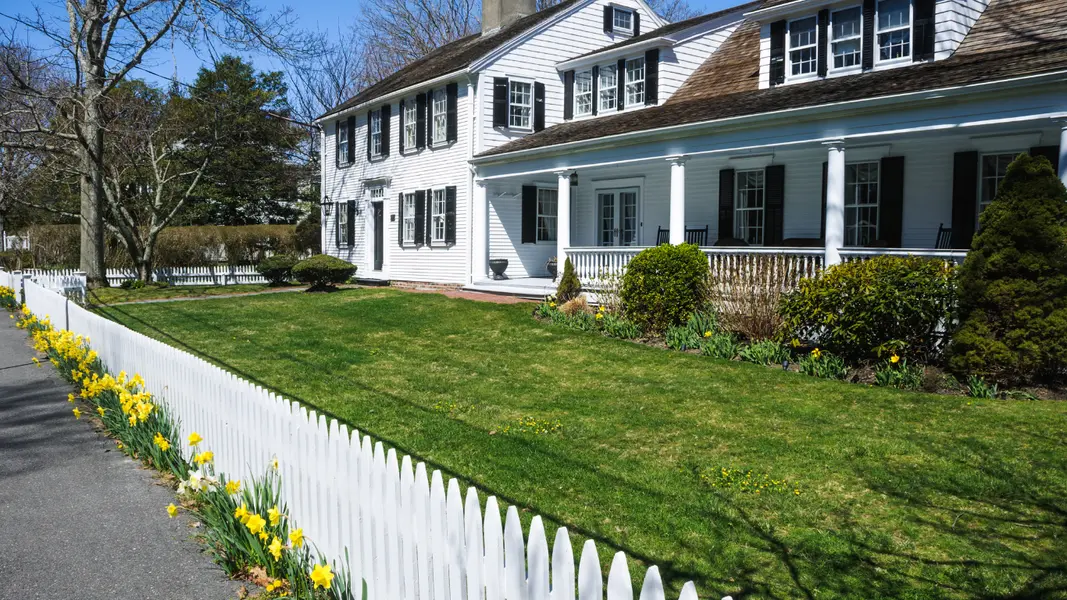
Welcome to this exceptional custom-built Modern Colonial, thoughtfully designed with quality craftsmanship and premium finishes throughout. This 4-bedroom, 3-bath home features an oversized three-bay garage with 10-foot ceilings and outstanding curb appeal, showcasing custom exterior wood moldings, premium vinyl siding with no J-channel, and a spacious 30' x 13' cedar deck perfect for outdoor entertaining. Inside, you'll find an open-concept floor plan accented by elegant French doors, crown molding, and hardwood flooring throughout the entire main level, with tile in the first-floor 3/4 bath. The stunning custom kitchen is the heart of the home, offering an oversized island, beautiful Plain & Fancy cabinetry, and GE Café stainless steel appliances. Additional highlights include a whole-house sound system with individual room volume controls, a bright four-season porch lined with tongue-and-groove pine, and a large family room/multimedia game room ideal for relaxation and entertainment. The spacious primary suite provides a private retreat, while the home's thoughtful design, custom details, and modern amenities make it truly one of a kind.Oversized 3-Bay Garage with 10' Ceilings 30' x 13' Cedar Deck Custom Kitchen with Plain & Fancy Cabinetry GE Café Stainless Steel Appliances Whole-House Sound System Four-Season Tongue-and-Groove Pine Porch Hardwood Floors Throughout Main Level Large Family Room / Multimedia Game Room Open Concept Floor Plan

Location

State NH

County Nh-rockingham

Area Nh-Rockingham

Zoning 01-RES

Rooms

Basement Entrance Walk-up

Basement Concrete

Interior

Heating Oil

Cooling None

Exterior

Parking Features Yes

Garage Spaces 3.0

Utilities Available Cable Available

Roof Type Asphalt Shingle

Building

Lot Description Neighborhood

Story 3

Sewer Private

Water Private

Architectural Style Colonial

Construction Status Existing

Others

Special Listing Condition None

PrimeMLS

NEARBY SCHOOLS & PROPERTIES

TOUR THIS HOME

7 Palmer DR

SCHEDULE YOUR PRIVATE SHOWING TODAY

Name

Name

Phone*

Phone

Message

Message
Olga Rotaru

+1(857) 373-9257

olga.real.26@gmail.com

NORTH STAR GROUP