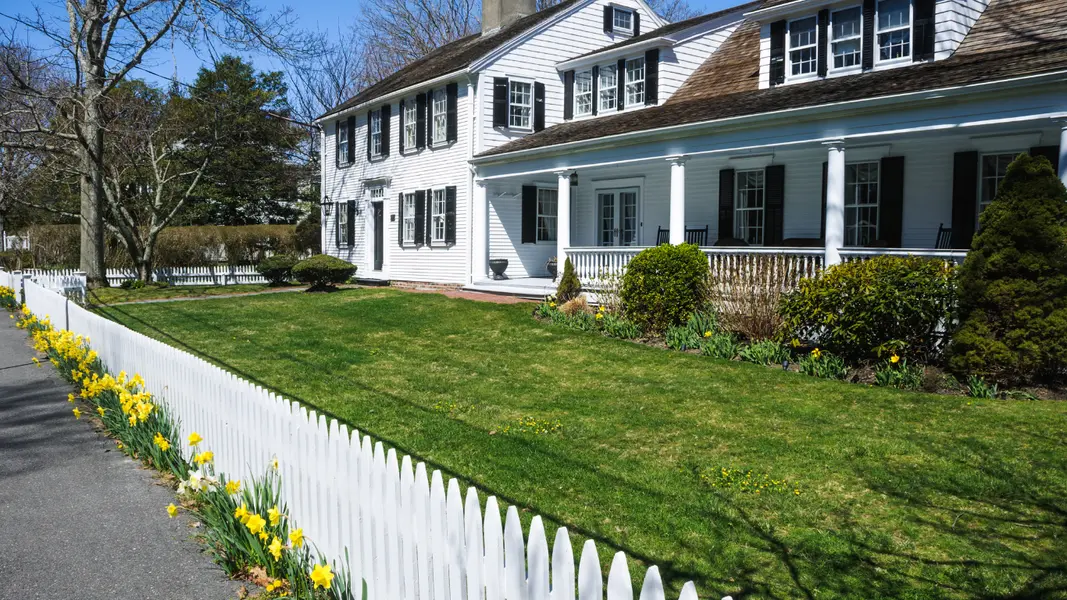
55 Hampton Meadows RD #55, Hampton, NH 03842
REQUEST A TOUR If you would like to see this home without being there in person, select the "Virtual Tour" option and your agent will contact you to discuss available opportunities.
In-PersonVirtual Tour
Listed by Patrick Carey • Carey Giampa, LLC/Seabrook Beach • Cell: 603-583-1000
$ 799,900
Est. payment | /mo

3 Beds

3 Baths

2,617 SqFt


Save
$ 799,900
Est. payment | /mo
Save

3 Beds

3 Baths

2,617 SqFt

Key Details

Property Type Condo

Sub Type Condo

Listing Status Active

Purchase Type For Sale

Square Footage 2,617 sqft

Price per Sqft $305

MLS Listing ID 5110069

Style Cape

Bedrooms 3

Full Baths 1

Half Baths 1

Three Quarter Bath 1

Construction Status Existing

HOA Fees $2,100/qua

Year Built 2000

Annual Tax Amount $8,982

Tax Year 2025

Property Sub-Type Condo

Property Description

Hampton Meadows - One of the Seacoasts most sought after 55 plus communities located with easy access to downtown Hampton, area schools, shopping and I95, Route 101 and just minutes to the ocean, boardwalk and beaches! This home is one of the larges floorplans and one of the only floorplans featuring two second story bedrooms plus a lofted den or office. The home is in meticulous, move-in condition and features almost every available option and feature available in these homes including real oak flooring, double gas fireplaces and five skylights (new in 2025) with motorized blinds. From the minute you enter the front door you'll feel the spaciousness of the open concept formal living and dining area with 18'8" vaulted ceilings with a lofted den/office above and bright sun from the open corner landscaped lot. The eat-in kitchen features another skylight, 12' vaulted ceilings, a pantry and a 2022 epicurean-inpsired custom kitchen with quartz counters, subway tile backsplash and stainless steel GE and Kitchen Aid appliances (also 2022). The rear sunroom is the owner's favorite with 12'6" vaulted ceilings, a cozy gas fireplace and direct access to the rear 20'2" x 15'4" private deck. First floor primary suite is generously-sized at 18'4" x 14'10" and it features 14' vaulted ceilings, a large 11'7" x 7'0 walk-in closet and and luxurious primary bath with tile floors, a second walk-in closet, a whirlpool tub with glass block window wall for privacy and natural light and a zero clearence 3'9"x2'11" tiled walk in shower. Updated heating and hot water system in 2021. New roof in 2025. New air conditioning compressors in 2021. Enjoy the community club house and inground pool. First showings begin Friday 9/18/26 by appointment only.

Location

State NH

County Nh-rockingham

Area Nh-Rockingham

Zoning General

Rooms

Basement Entrance Walk-up

Basement Bulkhead, Unfinished

Interior

Heating Natural Gas, Hot Air

Cooling Central AC

Flooring Carpet, Hardwood, Tile, Vinyl

Exterior

Parking Features Yes

Garage Spaces 2.0

Utilities Available Underground Utilities

Amenities Available Clubhouse, In-Ground Pool

Roof Type Asphalt Shingle

Building

Lot Description Condo Development, Corner, Landscaped, Level, Near Country Club, Near Golf Course, Near Paths, Near Shopping, Neighborhood, Near Public Transport, Near Hospital, Near School(s)

Story 2

Sewer Public

Water Public

Architectural Style Cape

Construction Status Existing

Schools

Elementary Schools Hampton Centre School

Middle Schools Hampton Academy Junior Hs

High Schools Winnacunnet High School

School District Hampton School District

Others

Special Listing Condition None

PrimeMLS

NEARBY SCHOOLS & PROPERTIES

TOUR THIS HOME

55 Hampton Meadows RD #55

SCHEDULE YOUR PRIVATE SHOWING TODAY

Name

Name

Phone*

Phone

Message

Message
Olga Rotaru

+1(857) 373-9257

olga.real.26@gmail.com

NORTH STAR GROUP