
- /



3 Beds
2 Baths
2,229 SqFt
3 Beds
2 Baths
2,229 SqFt
Open House
Fri Oct 23, 4:00pm - 6:00pm
Key Details
Property Type Single Family Home
Sub Type Single Family
Listing Status Active
Purchase Type For Sale
Square Footage 2,229 sqft
Price per Sqft $284
MLS Listing ID 5110395
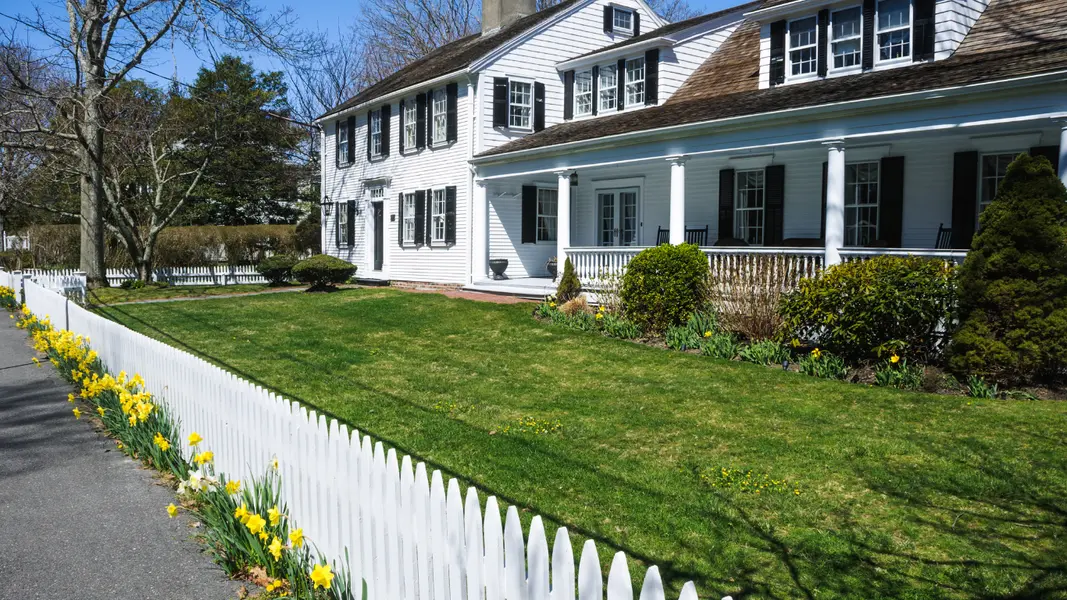
Style Colonial
Bedrooms 3
Full Baths 1
Half Baths 1
Construction Status Existing
Year Built 1970
Annual Tax Amount $7,215
Tax Year 2025
Lot Size 1.000 Acres
Acres 1.0
Property Sub-Type Single Family
Property Description
Location
State NH
County Nh-hillsborough
Area Nh-Hillsborough
Zoning Residential
Rooms
Basement Entrance Interior
Basement Bulkhead, Full, Partially Finished, Sump Pump, Basement Stairs
Interior
Heating Propane, Forced Air
Cooling None
Flooring Carpet, Ceramic Tile, Hardwood, Manufactured
Exterior
Parking Features Yes
Garage Spaces 2.0
Utilities Available Cable, Propane
Roof Type Architectural Shingle
Building
Lot Description Landscaped, Level, Subdivision, Near Shopping, Neighborhood, Near School(s)
Story 2
Sewer 1000 Gallon, Leach Field, Private, Septic
Water Public
Architectural Style Colonial
Construction Status Existing
Schools
Elementary Schools Peter Woodbury Sch
Middle Schools Mckelvie Intermediate School
High Schools Bedford High School
School District Bedford Sch District Sau #25
Others
Special Listing Condition None

NEARBY SCHOOLS & PROPERTIES






SCHEDULE YOUR PRIVATE SHOWING TODAY

- Boston, MA For Sale
- Andover, MA For Sale
- North Andover, MA For Sale
- Reading, MA For Sale
- North Reading, MA For Sale
- Burlington, MA For Sale
- Wilmington, MA For Sale
- Lexington, MA For Sale
- Lowell, MA For Sale
- Medford, MA For Sale
- Lexington, MA For Sale
- Salem, NH For Sale
- Bedford, NH For Sale
- Derry, NH For Sale
- Windham, NH For Sale
- Manchester, NH For Sale
- Hampton, NH For Sale
- Portsmouth, NH For Sale