
- /



4 Beds
3.5 Baths
4,428 SqFt
4 Beds
3.5 Baths
4,428 SqFt
Open House
Sat Oct 24, 10:30am - 12:00pm
Sun Oct 25, 1:30pm - 3:00pm
Key Details
Property Type Single Family Home
Sub Type Single Family Residence
Listing Status Active
Purchase Type For Sale
Square Footage 4,428 sqft
Price per Sqft $270
MLS Listing ID 73594173
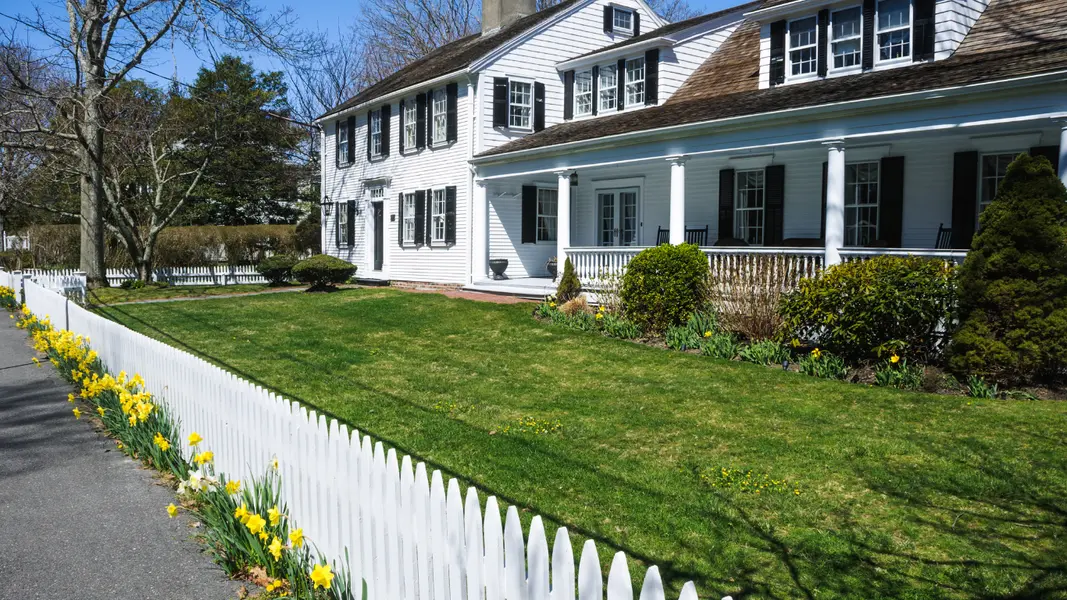
Style Colonial
Bedrooms 4
Full Baths 3
Half Baths 1
HOA Y/N false
Year Built 1987
Annual Tax Amount $16,481
Tax Year 2026
Lot Size 2.000 Acres
Acres 2.0
Property Sub-Type Single Family Residence
Property Description
Location
State MA
County Essex
Zoning RA
Direction Main St. to Porter Rd. to Pearl Rd.
Rooms
Family Room Flooring - Hardwood, Recessed Lighting
Basement Full, Interior Entry, Bulkhead, Sump Pump, Concrete, Unfinished
Primary Bedroom Level Second
Dining Room Flooring - Hardwood, Open Floorplan, Recessed Lighting, Crown Molding
Kitchen Closet/Cabinets - Custom Built, Flooring - Hardwood, Countertops - Stone/Granite/Solid, Kitchen Island, Wet Bar, Exterior Access, Open Floorplan, Recessed Lighting, Remodeled, Slider, Stainless Steel Appliances, Wine Chiller, Gas Stove, Window Seat
Interior
Interior Features Recessed Lighting, Lighting - Overhead, Cathedral Ceiling(s), Cable Hookup, Bathroom - Half, Den, Game Room, Office, Bathroom, Wet Bar
Heating Baseboard, Oil
Cooling Central Air
Flooring Tile, Carpet, Hardwood, Wood Laminate, Flooring - Wood, Flooring - Hardwood, Laminate
Fireplaces Number 3
Fireplaces Type Family Room, Master Bedroom
Appliance Water Heater, Range, Dishwasher, Microwave, Refrigerator, Washer, Dryer, Wine Refrigerator, Range Hood, Water Softener, Plumbed For Ice Maker
Laundry Flooring - Stone/Ceramic Tile, Electric Dryer Hookup, First Floor, Washer Hookup
Exterior
Exterior Feature Porch, Patio, Pool - Inground Heated, Hot Tub/Spa, Storage, Screens, Fenced Yard, Garden, Stone Wall, Other
Garage Spaces 2.0
Fence Fenced/Enclosed, Fenced
Pool Pool - Inground Heated, Indoor
Community Features Shopping, Walk/Jog Trails, Stable(s), Golf, Conservation Area, House of Worship, Public School
Utilities Available for Gas Range, for Electric Dryer, Washer Hookup, Icemaker Connection, Generator Connection
Waterfront Description Lake/Pond
Roof Type Shingle
Total Parking Spaces 11
Garage Yes
Private Pool true
Building
Lot Description Cul-De-Sac, Corner Lot, Wooded, Cleared, Level
Foundation Concrete Perimeter
Sewer Private Sewer
Water Private
Architectural Style Colonial
Schools
Elementary Schools Cole/Spofford
Middle Schools Masconomet
High Schools Masconomet
Others
Senior Community false
NEARBY SCHOOLS & PROPERTIES






SCHEDULE YOUR PRIVATE SHOWING TODAY

- Boston, MA For Sale
- Andover, MA For Sale
- North Andover, MA For Sale
- Reading, MA For Sale
- North Reading, MA For Sale
- Burlington, MA For Sale
- Wilmington, MA For Sale
- Lexington, MA For Sale
- Lowell, MA For Sale
- Medford, MA For Sale
- Lexington, MA For Sale
- Salem, NH For Sale
- Bedford, NH For Sale
- Derry, NH For Sale
- Windham, NH For Sale
- Manchester, NH For Sale
- Hampton, NH For Sale
- Portsmouth, NH For Sale