
39 Wellington ST, Barre City, VT 05641
REQUEST A TOUR If you would like to see this home without being there in person, select the "Virtual Tour" option and your agent will contact you to discuss available opportunities.
In-PersonVirtual Tour
Listed by Madison Roberge • Coldwell Banker Hickok and Boardman • Phone: 802-846-9589
$ 385,000
Est. payment | /mo

4 Beds

2 Baths

2,292 SqFt


Save
$ 385,000
Est. payment | /mo
Save

4 Beds

2 Baths

2,292 SqFt

Key Details

Property Type Single Family Home

Sub Type Single Family

Listing Status Active

Purchase Type For Sale

Square Footage 2,292 sqft

Price per Sqft $167

MLS Listing ID 5116520

Style Colonial,Victorian

Bedrooms 4

Full Baths 1

Half Baths 1

Construction Status Existing

Year Built 1901

Annual Tax Amount $7,399

Tax Year 2026

Lot Size 8,712 Sqft

Acres 0.2

Property Sub-Type Single Family

Property Description

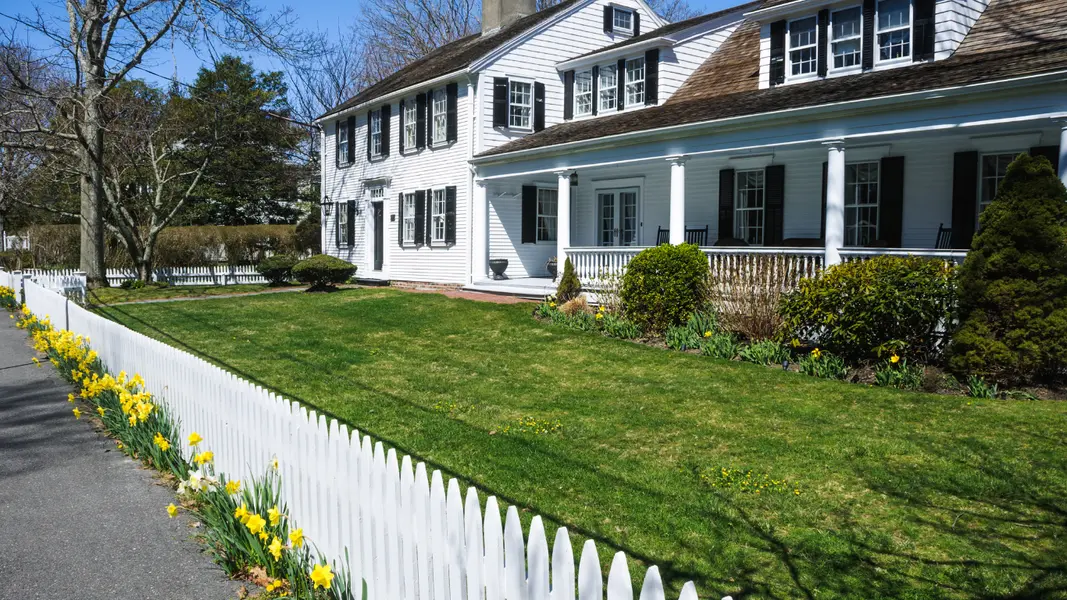
Be welcomed home every day by the large front porch at 39 Wellington Street, opening right off the living rooms! This lovingly maintained 4-bedroom home offers three finished levels, ten finished rooms, hardwood floors on the main level, and modern light fixtures and bath finishes. The living room and bay-windowed family room give you two places to spread out, while exposed beams, built-in benches, and a pellet stove create a natural gathering spot for holidays and snowy nights. Pocket French doors open to the formal dining room. The kitchen features a small pantry, stainless-steel fridge and dishwasher, and a door to the screened porch for bug-free summer meals. Laundry is in the first-floor bath by the back door and porch, perfect for coming home from adventures. Two staircases create a flexible second floor. The back stairs lead to a private side with a full bath and a bedroom opening onto its own screened porch for morning coffee; these are the only two rooms on this side. Closets and the third-floor stairs sit at the center. Past the third-floor door, off the front stairs, are three more bedrooms, including the primary and one with a window seat and built-in dresser. The finished third floor adds two bedrooms, a 14' x 20' bonus room, and an extra room for an office, studio, hobbies, or storage. There's space for guests, multi-generational living, or whatever you dream up! Outside is a deck, detached garage, and .2-acre lot on a paved street with sidewalks, served by municipal water and sewer. You're minutes from downtown Barre's shops, restaurants, and community events, with an easy drive to Montpelier. Come see all the space and character this home has to offer!

Location

State VT

County Vt-washington

Area Vt-Washington

Zoning Res

Rooms

Basement Entrance Interior

Basement Concrete Floor, Full, Unfinished

Interior

Heating Oil, Pellet Stove, Hot Air

Cooling None

Flooring Carpet, Hardwood, Tile

Exterior

Parking Features Yes

Garage Spaces 2.0

Utilities Available Telephone at Site

Waterfront Description No

View Y/N No

Water Access Desc No

View No

Roof Type Asphalt Shingle

Building

Lot Description City Lot, Sidewalks, In Town

Story 2

Sewer Public

Water Public

Architectural Style Colonial, Victorian

Construction Status Existing

Others

Special Listing Condition None

PrimeMLS

NEARBY SCHOOLS & PROPERTIES

SCHEDULE YOUR PRIVATE SHOWING TODAY
Name

Name

Phone*

Phone

Message

Message
Olga Rotaru

+1(857) 373-9257

olga.real.26@gmail.com

NORTH STAR GROUP