
- /



3 Beds
2 Baths
2,928 SqFt
3 Beds
2 Baths
2,928 SqFt
Open House
Sat Nov 07, 11:00am - 1:00pm
Key Details
Property Type Single Family Home
Sub Type Single Family
Listing Status Active
Purchase Type For Sale
Square Footage 2,928 sqft
Price per Sqft $239
MLS Listing ID 5116978
Style Ranch
Bedrooms 3
Full Baths 1
Three Quarter Bath 1
Construction Status Existing
Year Built 1950
Annual Tax Amount $8,340
Tax Year 2025
Lot Size 1.010 Acres
Acres 1.01
Property Sub-Type Single Family
Property Description
Location
State NH
County Nh-hillsborough
Area Nh-Hillsborough
Zoning Residential
Rooms
Basement Entrance Interior
Basement Concrete, Other, Partially Finished, Basement Stairs
Interior
Heating Oil, Baseboard, Hot Water
Cooling Other, Wall AC Units
Flooring Combination, Hardwood, Laminate, Other, Wood
Exterior
Parking Features No
Utilities Available Other
Roof Type Other,Shingle
Building
Lot Description Other, Trail/Near Trail, Near Shopping
Story 1
Sewer Public
Water Public
Architectural Style Ranch
Construction Status Existing
Schools
Elementary Schools Webster Elementary School
Middle Schools Hillside Middle School
High Schools Central High School
School District Manchester Sch Dst Sau #37
Others
Special Listing Condition None

NEARBY SCHOOLS & PROPERTIES


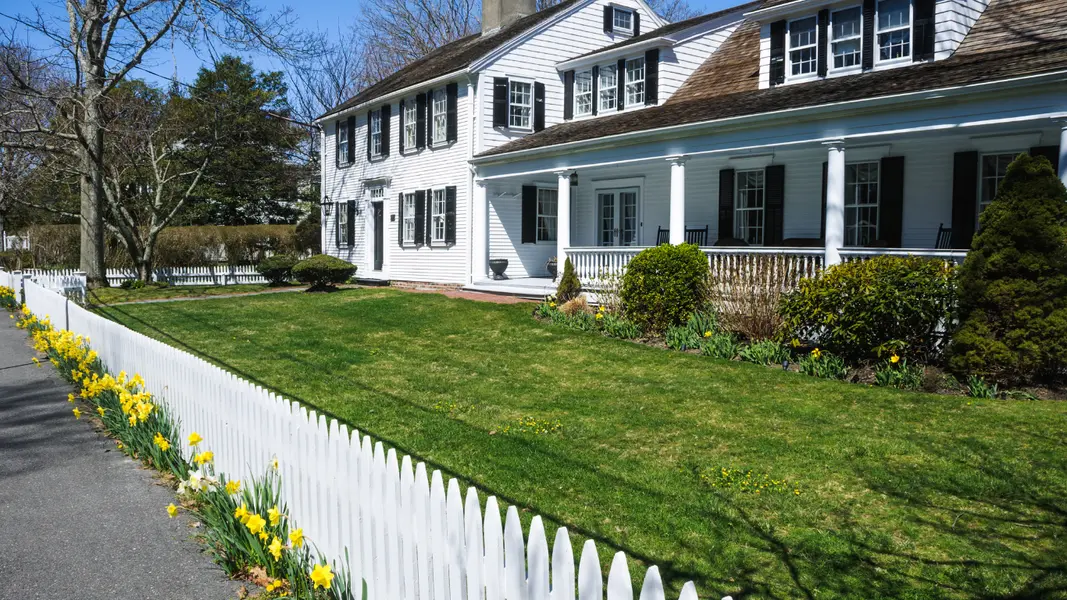




SCHEDULE YOUR PRIVATE SHOWING TODAY

- Boston, MA For Sale
- Andover, MA For Sale
- North Andover, MA For Sale
- Reading, MA For Sale
- North Reading, MA For Sale
- Burlington, MA For Sale
- Wilmington, MA For Sale
- Lexington, MA For Sale
- Lowell, MA For Sale
- Medford, MA For Sale
- Lexington, MA For Sale
- Salem, NH For Sale
- Bedford, NH For Sale
- Derry, NH For Sale
- Windham, NH For Sale
- Manchester, NH For Sale
- Hampton, NH For Sale
- Portsmouth, NH For Sale