
- /



4 Beds
4.5 Baths
4,311 SqFt
4 Beds
4.5 Baths
4,311 SqFt
Key Details
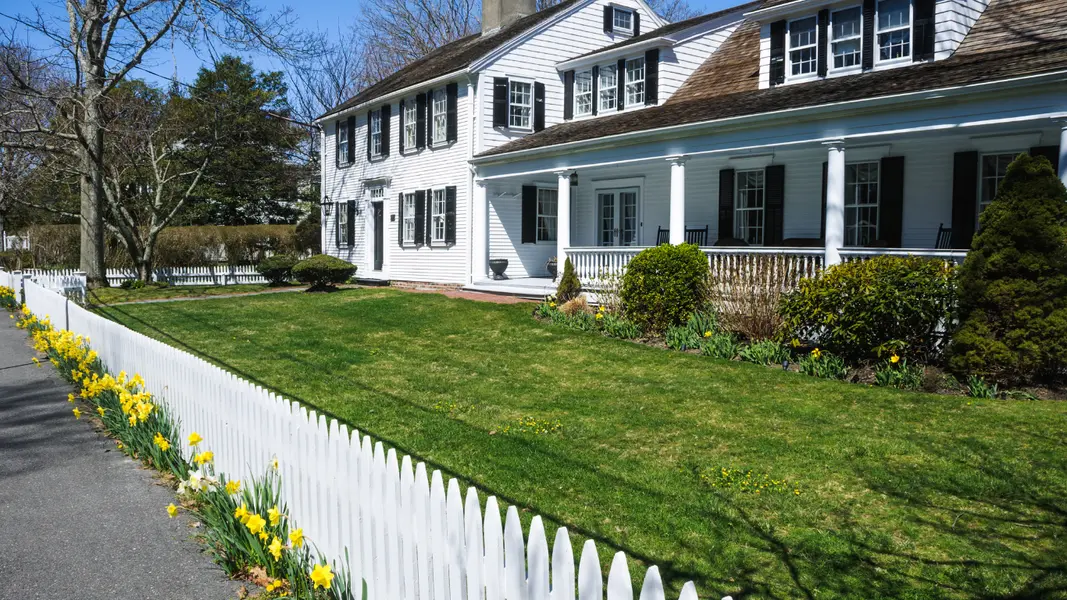
Property Type Single Family Home
Sub Type Single Family Residence
Listing Status Active
Purchase Type For Sale
Square Footage 4,311 sqft
Price per Sqft $997
MLS Listing ID 73599361
Style Cape
Bedrooms 4
Full Baths 4
Half Baths 1
HOA Y/N true
Year Built 1995
Annual Tax Amount $21,365
Tax Year 2026
Lot Size 1.340 Acres
Acres 1.34
Property Sub-Type Single Family Residence
Property Description
Location
State MA
County Barnstable
Area Nauset Beach
Zoning R
Direction From Beach Road: right onto Countryside Dr, right onto High View Ln, right onto Windswept Lane.
Rooms
Basement Full, Garage Access
Interior
Heating Central, Forced Air, Heat Pump, Natural Gas
Cooling Central Air
Flooring Wood, Tile, Hardwood
Fireplaces Number 1
Appliance Gas Water Heater, Range, Oven, Dishwasher, Trash Compactor, Microwave, Refrigerator, Freezer, Washer, Dryer
Exterior
Exterior Feature Porch - Enclosed, Deck, Patio, Balcony, Rain Gutters, Professional Landscaping, Sprinkler System, Outdoor Shower, Stone Wall
Garage Spaces 3.0
Fence Fenced/Enclosed
Community Features Shopping, Walk/Jog Trails, Conservation Area
Waterfront Description Waterfront,Marsh,Ocean,Walk to,1/10 to 3/10 To Beach,Beach Ownership(Public)
View Y/N Yes
View Scenic View(s)
Roof Type Shingle
Total Parking Spaces 9
Garage Yes
Building
Lot Description Corner Lot, Flood Plain, Gentle Sloping
Foundation Concrete Perimeter
Sewer Private Sewer
Water Public
Architectural Style Cape
Others
Senior Community false

NEARBY SCHOOLS & PROPERTIES





SCHEDULE YOUR PRIVATE SHOWING TODAY
- Boston, MA For Sale
- Andover, MA For Sale
- North Andover, MA For Sale
- Reading, MA For Sale
- North Reading, MA For Sale
- Burlington, MA For Sale
- Wilmington, MA For Sale
- Lexington, MA For Sale
- Lowell, MA For Sale
- Medford, MA For Sale
- Lexington, MA For Sale
- Salem, NH For Sale
- Bedford, NH For Sale
- Derry, NH For Sale
- Windham, NH For Sale
- Manchester, NH For Sale
- Hampton, NH For Sale
- Portsmouth, NH For Sale