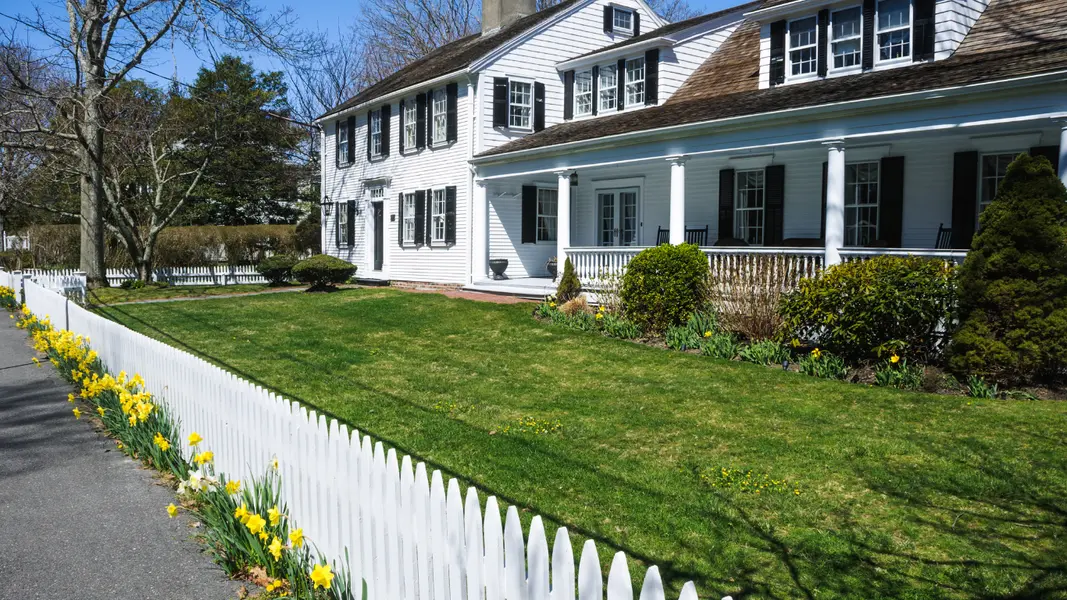

1 Brae Burn DR, Manchester, NH 03104
REQUEST A TOUR If you would like to see this home without being there in person, select the "Virtual Tour" option and your agent will contact you to discuss available opportunities.
In-PersonVirtual Tour
Listed by Katie L Proulx • Keller Williams Realty-Metropolitan
$ 550,000
Est. payment | /mo

3 Beds

2 Baths

1,760 SqFt


Save
$ 550,000
Est. payment | /mo
Save

3 Beds

2 Baths

1,760 SqFt

Open House

Sun Nov 15, 12:00pm - 1:30pm

Key Details

Property Type Single Family Home

Sub Type Single Family

Listing Status Active

Purchase Type For Sale

Square Footage 1,760 sqft

Price per Sqft $312

MLS Listing ID 5117809

Style Ranch

Bedrooms 3

Full Baths 1

Three Quarter Bath 1

Construction Status Existing

Year Built 1977

Annual Tax Amount $7,760

Tax Year 2025

Lot Size 0.290 Acres

Acres 0.29

Property Sub-Type Single Family

Property Description

There's something special about a home that offers inviting spaces both inside and out. Situated on a corner lot in Manchester's desirable North End, 1 Brae Burn Drive is a beautifully maintained brick ranch that brings together classic character, thoughtful updates, and the ease of single-level living. Wood flooring adds warmth throughout the main living areas, while a fireplace creates a welcoming focal point in the living room. The updated kitchen features beautiful quartzite countertops and custom cabinetry, creating a natural gathering place for everyday meals and entertaining. An en suite bathroom with custom tile adds another thoughtful touch, while a thoughtfully designed addition provides a dedicated main-level laundry room, bringing added convenience to everyday living. The three-season porch offers a lovely extension of the home, overlooking a landscaped backyard with established gardens and a pergola. The finished lower level provides additional space for movie nights, recreation, or entertaining, along with dedicated workshop and storage areas. A two-car garage, mini-split systems, on-demand hot water, a newer boiler, updated backyard fencing, and Hardie board siding complement the home's many improvements. Conveniently located near The Derryfield School, Southern New Hampshire University, and the many amenities of Manchester's North End, this home offers a wonderful balance of neighborhood charm, versatile living spaces, and modern comforts.

Location

State NH

County Nh-hillsborough

Area Nh-Hillsborough

Zoning R-1A

Rooms

Basement Entrance Interior

Basement Partially Finished

Interior

Heating Oil

Cooling Mini Split

Exterior

Parking Features Yes

Garage Spaces 2.0

Utilities Available Other

Roof Type Asphalt Shingle

Building

Lot Description Corner

Story 1

Sewer Public

Water Public

Architectural Style Ranch

Construction Status Existing

Schools

Elementary Schools Webster Elementary School

Middle Schools Hillside Middle School

High Schools Manchester Central High Sch

School District Manchester Sch Dst Sau #37

Others

Special Listing Condition None

PrimeMLS

NEARBY SCHOOLS & PROPERTIES

SCHEDULE YOUR PRIVATE SHOWING TODAY

Name

Name

Phone*

Phone

Message

Message
Olga Rotaru

+1(857) 373-9257

olga.real.26@gmail.com

NORTH STAR GROUP