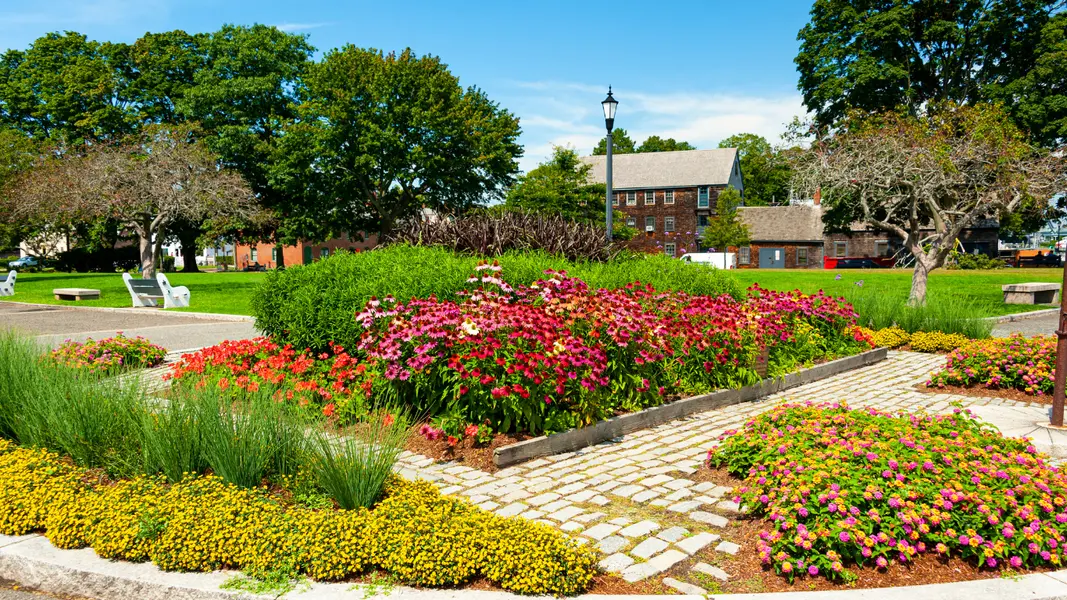

59 Cortland AVE, Weare, NH 03281
REQUEST A TOUR If you would like to see this home without being there in person, select the "Virtual Tour" option and your agent will contact you to discuss available opportunities.
In-PersonVirtual Tour
Listed by Michelle Daley • Coldwell Banker Realty Nashua • Phone: 603-459-9544
$ 950,000
Est. payment | /mo

5 Beds

5 Baths

4,884 SqFt


$ 950,000
Est. payment | /mo

5 Beds

5 Baths

4,884 SqFt

Open House

Sun Nov 15, 11:00am - 1:00pm

Key Details

Property Type Single Family Home

Sub Type Single Family

Listing Status Active

Purchase Type For Sale

Square Footage 4,884 sqft

Price per Sqft $194

MLS Listing ID 5117823

Style Colonial

Bedrooms 5

Full Baths 4

Half Baths 1

Construction Status Existing

Year Built 2020

Annual Tax Amount $14,200

Tax Year 2025

Lot Size 1.240 Acres

Acres 1.24

Property Sub-Type Single Family

Property Description

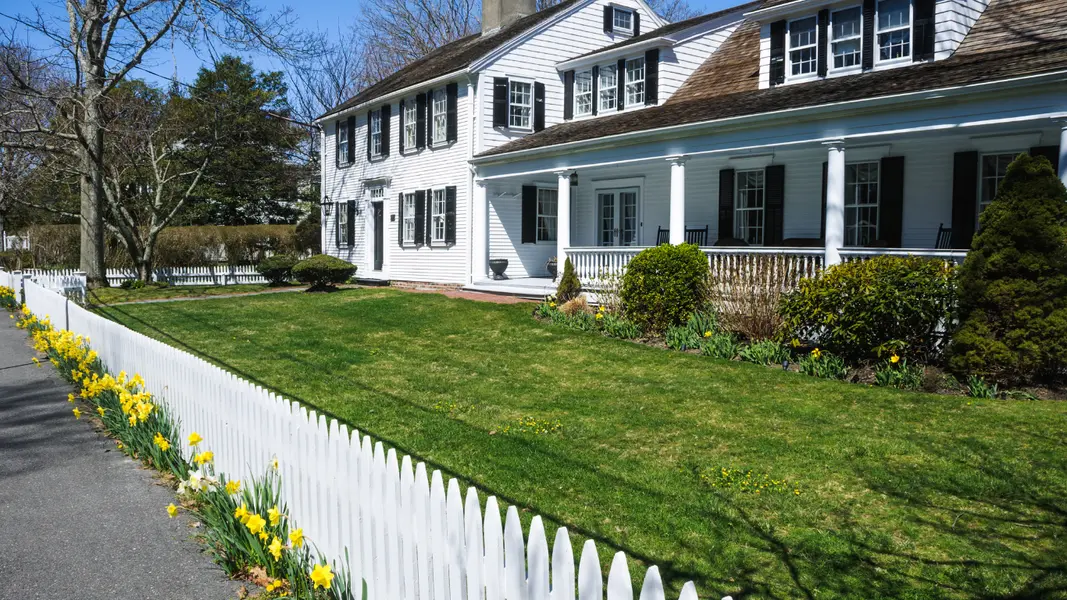
5 Bedrooms | 5 Bathrooms | Luxury Living on a Coveted Cul-de-Sac Welcome to one of Weare's most desirable neighborhoods, where luxury, privacy, and convenience come together at 59 Cortland Avenue. Perfectly positioned on a highly sought-after cul-de-sac, this exceptional home offers over 5 bedrooms and 5 bathrooms of beautifully designed living space, with room for every stage of life. Step inside and discover an inviting open-concept floor plan designed for both everyday living and effortless entertaining. The heart of the home features spacious gathering areas, a charming breakfast nook, walk-in pantry, dedicated coffee bar room, and seamless flow throughout the main level. Relax on the stunning farmer's porch or host family and friends from the comfort of your expansive living spaces. Retreat to the luxurious primary suite, where you'll find three walk-in closets and a private spa-inspired bathroom designed for ultimate relaxation. Four additional generously sized bedrooms, along with the convenience of a second-floor laundry room, provide comfort and functionality for the entire household. The finished walkout lower level offers an oversized recreation room, full bathroom, and additional unfinished storage and utility space, creating endless possibilities for a home gym, media room, playroom, or multi-generational living. Outside, your private backyard oasis awaits. Spend summers soaking in the hot tub, entertaining guests, or watching the kids create lasting memories in the custom tree house. A matching shed provides additional storage while complementing the home's attractive exterior. The spacious yard offers plenty of room for outdoor activities, gatherings, and peaceful enjoyment of the surrounding natural beauty. Adding even more value, this remarkable property is priced more than $30,000 below assessed value, presenting an incredible opportunity to own a luxury home in one of Weare's most desirable locations.

Location

State NH

County Nh-hillsborough

Area Nh-Hillsborough

Zoning Rural

Rooms

Basement Entrance Walkout

Basement Climate Controlled, Concrete, Daylight, Finished, Full, Insulated, Interior Stairs, Storage Space, Walkout, Interior Access, Exterior Access, Basement Stairs

Interior

Heating Propane

Cooling Central AC

Flooring Carpet, Hardwood

Inclusions Outbuilding

Exterior

Parking Features Yes

Garage Spaces 3.0

Utilities Available Cable Available, Propane

Roof Type Asphalt Shingle

Building

Lot Description Agricultural, Country Setting, Landscaped, Open, Subdivision, View, Wooded, Neighborhood, Rural, Near School(s), Private

Story 2

Sewer Private, Septic

Water Drilled Well

Architectural Style Colonial

Construction Status Existing

Schools

Elementary Schools Center Woods Elementary School

Middle Schools Weare Middle School

High Schools John Stark Regional Hs

School District Weare

Others

PrimeMLS

NEARBY SCHOOLS & PROPERTIES

SCHEDULE YOUR PRIVATE SHOWING TODAY
Name

Name

Phone*

Phone

Message

Message
Olga Rotaru

+1(857) 373-9257

olga.real.26@gmail.com

NORTH STAR GROUP