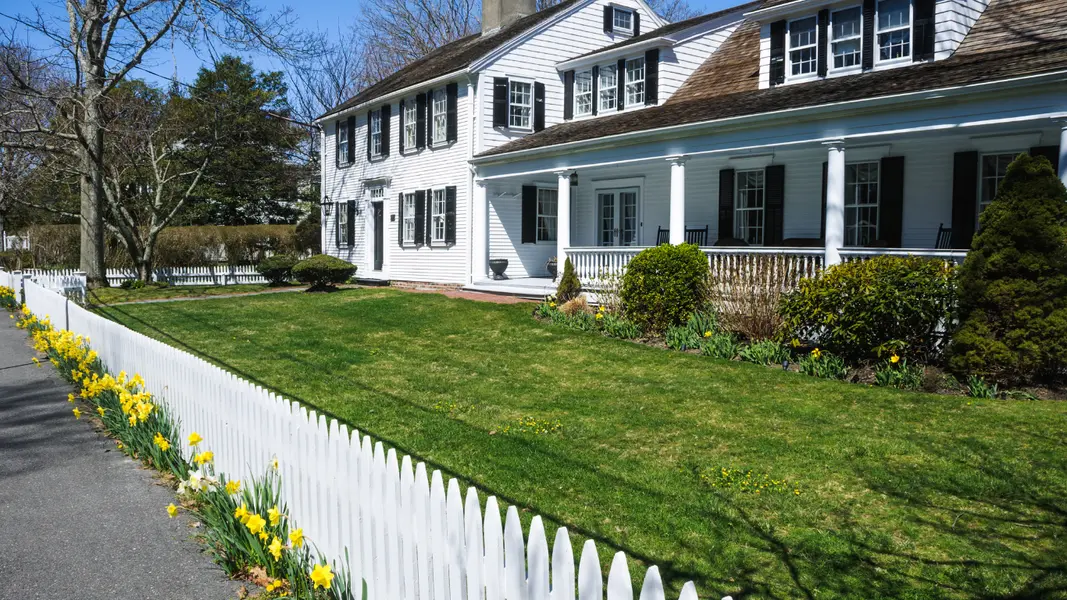

25 White Plains AVE, Londonderry, NH 03053
REQUEST A TOUR If you would like to see this home without being there in person, select the "Virtual Tour" option and your agent will contact you to discuss available opportunities.
In-PersonVirtual Tour
Listed by Rebecca Curran • RE/MAX Synergy • Cell: 603-867-1470
$ 787,000
Est. payment | /mo

4 Beds

3 Baths

3,220 SqFt


$ 787,000
Est. payment | /mo

4 Beds

3 Baths

3,220 SqFt

Open House

Sun Nov 15, 11:00am - 12:00pm

Key Details

Property Type Single Family Home

Sub Type Single Family

Listing Status Active

Purchase Type For Sale

Square Footage 3,220 sqft

Price per Sqft $244

MLS Listing ID 5117842

Style Colonial

Bedrooms 4

Full Baths 2

Half Baths 1

Construction Status Existing

Year Built 1992

Annual Tax Amount $9,818

Tax Year 2025

Lot Size 1.420 Acres

Acres 1.42

Property Sub-Type Single Family

Property Description

MOVE IN READY AND HOME FOR THE HOLIDAYS! Why wait when you could be settled into your new home before the New Year? Welcome to this beautiful 4 bedroom, 2.5 bath home located in a desirable Londonderry neighborhood! Offering stylish updates, spacious living areas, and a versatile floor plan, this home is ready for its next owners. Step inside to discover all new windows and durable vinyl flooring throughout the first and second floors. The stunning updated kitchen features an oversized center island, perfect for entertaining, meal preparation, or gathering with family and friends. Just off the kitchen, a slider leads to the deck, offering the perfect spot for outdoor dining or relaxing. The impressive family room boasts cathedral ceilings with skylights that fill the space with natural light, along with a wood burning fireplace for cozy New England evenings. A first floor office, convenient laundry area, and half bath add to the home's functional layout. Upstairs, you'll find a spacious primary suite complete with a walk in closet and private bathroom featuring an oversized tiled shower. Three additional bedrooms and a full bathroom complete the second floor. Need more space? The finished basement offers plenty of flexibility for a game room, home theater, playroom, or home gym. Outside, enjoy the deck overlooking the backyard and a patio with a firepit, perfect for entertaining or relaxing around the fire. A 2 car garage provides additional storage and convenience. With its thoughtful updates, spacious floor plan, large outdoor spaces, and desirable neighborhood setting, this home checks all the boxes! Move right in and start making memories just in time for the holidays. Showings begin at the OPEN HOUSE on Saturday, 11/14/26, from 1:30 to 3:00 PM!

Location

State NH

County Nh-rockingham

Area Nh-Rockingham

Zoning AR-I

Rooms

Basement Entrance Interior

Basement Bulkhead, Finished, Storage Space, Sump Pump

Interior

Heating Oil

Cooling None

Flooring Carpet, Vinyl Plank

Exterior

Parking Features Yes

Garage Spaces 2.0

Utilities Available Cable at Site

Roof Type Architectural Shingle

Building

Lot Description Curbing, Landscaped, Wooded, Neighborhood

Story 2

Sewer Private

Water Private

Architectural Style Colonial

Construction Status Existing

Schools

Elementary Schools South Londonderry Elem

Middle Schools Londonderry Middle School

High Schools Londonderry Senior Hs

School District Londonderry School District

Others

Special Listing Condition None

Virtual Tour https://new.newenglandhometourz.com/sites/edaqzxam/unbranded

PrimeMLS

NEARBY SCHOOLS & PROPERTIES

SCHEDULE YOUR PRIVATE SHOWING TODAY

Name

Name

Phone*

Phone

Message

Message
Olga Rotaru

+1(857) 373-9257

olga.real.26@gmail.com

NORTH STAR GROUP