
- /


$3,900,000
$3,995,000
2.4%For more information regarding the value of a property, please contact us for a free consultation.
6 Beds
4.5 Baths
5,793 SqFt
SOLD DATE : 09/14/2026
Key Details
Sold Price $3,900,000
Property Type Single Family Home
Sub Type Single Family Residence
Listing Status Sold
Purchase Type For Sale
Square Footage 5,793 sqft
Price per Sqft $673
Subdivision Munroe Hill
MLS Listing ID 73508929
Sold Date 09/14/26
Style Colonial,Craftsman
Bedrooms 6
Full Baths 3
Half Baths 3
HOA Y/N false
Year Built 1901
Annual Tax Amount $42,039
Tax Year 2
Lot Size 0.440 Acres
Acres 0.44
Property Sub-Type Single Family Residence
Property Description
Iconic, exquisitely renovated & truly magazine-worthy, this elegant Lexington estate offers 4 levels of beautifully finished living space that is filled w/ natural light, timeless details & thoughtful design. Custom millwork, refined craftsmanship & a flowing yet functional layout create openness while preserving privacy. At the heart is a chef's kitchen w/ large island & built-in banquette, opening to a fireplaced family room w/ custom built-ins & French doors to a lovely deck & patio. Formal spaces include a welcoming fireplaced living room & grand dining room w/ artistic statement light fixture. Upstairs is a luxurious fireplaced primary suite, 5 add'l BRs, 3.5 stylish baths & spacious laundry room. Every detail designed for comfort & function: 11-zone hydro-air, private fireplaced office, 3-car garage, finished LL, a perfectly appointed mudroom, & 2 inviting sun porches. Unique opportunity to enjoy rare quality in prime location, just steps to LHS & vibrant Lexington Center.
Location
State MA
County Middlesex
Zoning RS
Direction Massachusetts Ave to Winthrop Road
Rooms
Family Room Beamed Ceilings, Closet/Cabinets - Custom Built, Flooring - Hardwood, French Doors, Cable Hookup, Exterior Access, Open Floorplan, Recessed Lighting, Remodeled, Crown Molding, Decorative Molding
Basement Full, Partially Finished, Interior Entry, Sump Pump
Primary Bedroom Level Second
Dining Room Flooring - Hardwood, Open Floorplan, Remodeled, Lighting - Pendant, Crown Molding, Decorative Molding
Kitchen Bathroom - Half, Closet/Cabinets - Custom Built, Flooring - Hardwood, Dining Area, Pantry, Countertops - Stone/Granite/Solid, Kitchen Island, Breakfast Bar / Nook, Cabinets - Upgraded, Exterior Access, Open Floorplan, Recessed Lighting, Remodeled, Storage, Gas Stove, Lighting - Pendant
Interior
Interior Features Recessed Lighting, Lighting - Pendant, Crown Molding, Closet, Closet/Cabinets - Custom Built, Cable Hookup, Lighting - Overhead, Entrance Foyer, Home Office, Mud Room, Game Room, Sun Room, Walk-up Attic, Wired for Sound, High Speed Internet
Heating Central, Natural Gas, Hydro Air, Fireplace
Cooling Central Air
Flooring Tile, Carpet, Marble, Hardwood, Flooring - Hardwood, Flooring - Stone/Ceramic Tile, Flooring - Wall to Wall Carpet
Fireplaces Number 4
Fireplaces Type Family Room, Living Room, Master Bedroom
Appliance Gas Water Heater, Range, Oven, Disposal, Microwave, Refrigerator, Freezer, Washer, Dryer
Laundry Closet/Cabinets - Custom Built, Flooring - Stone/Ceramic Tile, Countertops - Stone/Granite/Solid, Recessed Lighting, Remodeled, Second Floor, Washer Hookup
Exterior
Exterior Feature Porch, Porch - Enclosed, Deck, Patio, Rain Gutters, Professional Landscaping, Sprinkler System, Decorative Lighting, Screens, Garden
Garage Spaces 3.0
Fence Fenced/Enclosed
Community Features Public Transportation, Shopping, Pool, Tennis Court(s), Park, Walk/Jog Trails, Golf, Medical Facility, Laundromat, Bike Path, Conservation Area, Highway Access, House of Worship, Private School, Public School, Sidewalks
Utilities Available for Gas Range, for Electric Oven, Washer Hookup
Roof Type Shingle
Total Parking Spaces 10
Garage Yes
Building
Foundation Concrete Perimeter, Stone
Sewer Public Sewer
Water Public
Architectural Style Colonial, Craftsman
Schools
Elementary Schools Hastings
Middle Schools Diamond
High Schools Lhs
Others
Senior Community false
Acceptable Financing Contract
Listing Terms Contract
Read Less Info
Want to know what your home might be worth? Contact us for a FREE valuation!

Our team is ready to help you sell your home for the highest possible price ASAP
Bought with Karen S. Garrett • Better Homes and Gardens Real Estate - The Shanahan Group
NEARBY SCHOOLS & PROPERTIES
Browse OUR COMMUNITIES
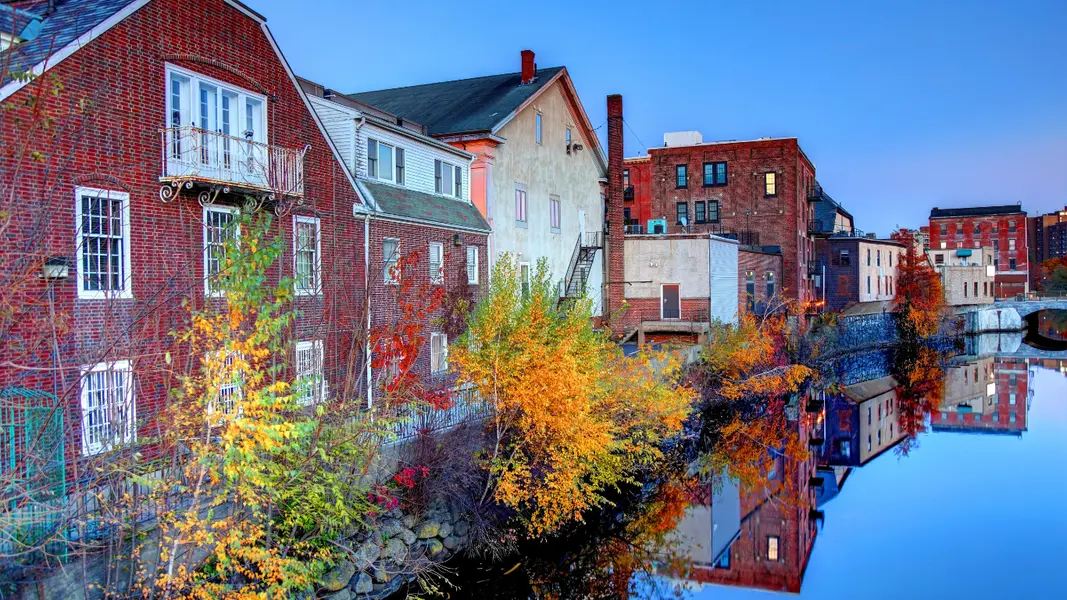



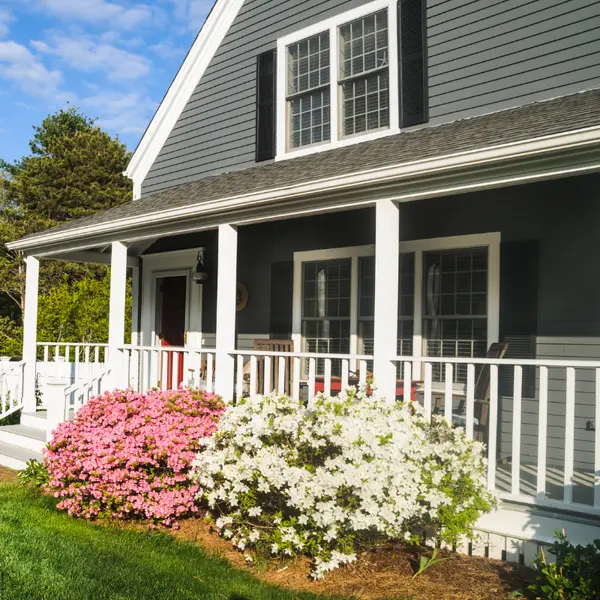
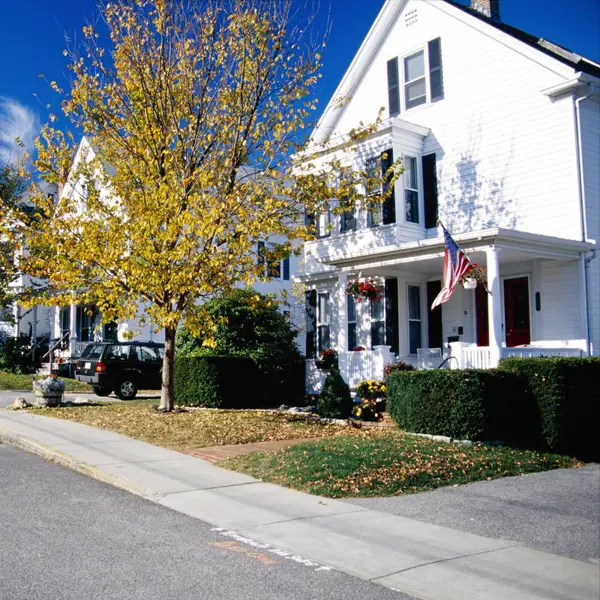








- Boston, MA For Sale
- Andover, MA For Sale
- North Andover, MA For Sale
- Reading, MA For Sale
- North Reading, MA For Sale
- Burlington, MA For Sale
- Wilmington, MA For Sale
- Lexington, MA For Sale
- Lowell, MA For Sale
- Medford, MA For Sale
- Lexington, MA For Sale
- Salem, NH For Sale
- Bedford, NH For Sale
- Derry, NH For Sale
- Windham, NH For Sale
- Manchester, NH For Sale
- Hampton, NH For Sale
- Portsmouth, NH For Sale
CONTACT US
